
Design
We translate your requirements into a written building standard across the nine domains, then specify materials and assemblies from our approved catalog — each entry tagged with its evidence grade and source.
Build
We construct homes in the I-35 Austin–San Antonio corridor and Hill Country, with stage-gated verification, independent inspection where required, and a permanent record of what was installed and how.
Consult
We assess existing homes, review plans, and advise on building-science decisions. We record requirements, not diagnoses, and we do not promise health outcomes.
The framework
Nine domains. The same nine on every house, every time.
- Domain 1[ESTABLISHED]Established
Building Science
Air control, vapor control, and drying capacity designed as one assembly.
- Domain 2[ESTABLISHED]Established
Indoor Air Quality
Measured ventilation rates, filtration, and source control at the point of specification.
- Domain 3[ESTABLISHED]Established
Moisture & Mold
Drainage planes, flashing sequence, and wet-work drying verified before cover.
- Domain 4[EMERGING]Emerging
Materials & Toxicology
Emissions data and disclosure documents required before an item enters the catalog.
- Domain 5[ESTABLISHED]Established
Water Quality
Source testing, treatment selection, and plumbing material choices recorded with results.
- Domain 6[EMERGING]Emerging
Light & Circadian Rhythm
Daylight access, glazing placement, and specified spectral and dimming behavior of fixtures.
- Domain 7[ESTABLISHED]Established
Thermal Comfort
Surface temperatures, distribution, and humidity control rather than thermostat setpoint alone.
- Domain 8[ESTABLISHED]Established
Acoustics
Assembly ratings, mechanical noise, and exterior sound exposure treated as design inputs.
- Domain 9[EMERGING]Emerging
EMF
Wiring practice, device placement, and field measurements documented with method and date.

We specify from an approved materials catalog. Every entry carries its domain tags, its evidence grade, and its source — and every version of it is kept, so what went into your house can still be looked up years later.
Evidence
The proof, not the promise.
The Sage Co. Standard
A written standard covering all nine domains, with the requirement, the acceptance criteria, and the verification step stated for each. It is published, so you can read what we hold ourselves to before you hire us.
Read the standardEvidence grading
Every health-adjacent claim we publish carries one of three grades, shown as a chip next to the claim itself:
- [ESTABLISHED]EstablishedSupported by consistent, replicated evidence and settled building-science practice.
- [EMERGING]EmergingSupported by real but incomplete evidence; we state the limits and act conservatively.
- [UNVERIFIED]UnverifiedClaimed but not yet substantiated to our standard; we say so rather than repeat it.
Independent verification
Independent verification is offered on every build as an optional paid add-on, and the client elects it. Elect it and a qualified third party tests the work and, where Tier A passes, issues the clearance letter. Decline it and the choice is recorded in a signed release before construction dispatches. Either way, no one inside Sage Co. can mark a verification independently verified — that state can only be set by an outside verifier, and the restriction is enforced by the system itself.
How verification worksWho is behind it
Sage Co. is owned and run by Jake Rangel, sole owner. IBE-trained, building biology certification in progress.
About JakeThe deliverable
The Sage Co. Record
Every approved selection with its catalog version, every verification with who set it and when, every photograph tagged to stage and location, every failure kept in place rather than overwritten. Handed over at the Home Orientation and still readable long after we leave the site.
What is in the record
Start your healthy home journey
Tell us about your project — a new build, a remodel, or a piece of land you're still deciding on. Every intake is read by hand, and we come back to you to set up a call and talk it through.
Serving Austin, San Antonio, and the I-35 corridor and Hill Country flank: Travis, Hays, Comal, Guadalupe, Bexar, Kendall, and Blanco counties.
Please don't include medical or health information — describe what the building needs, not diagnoses.
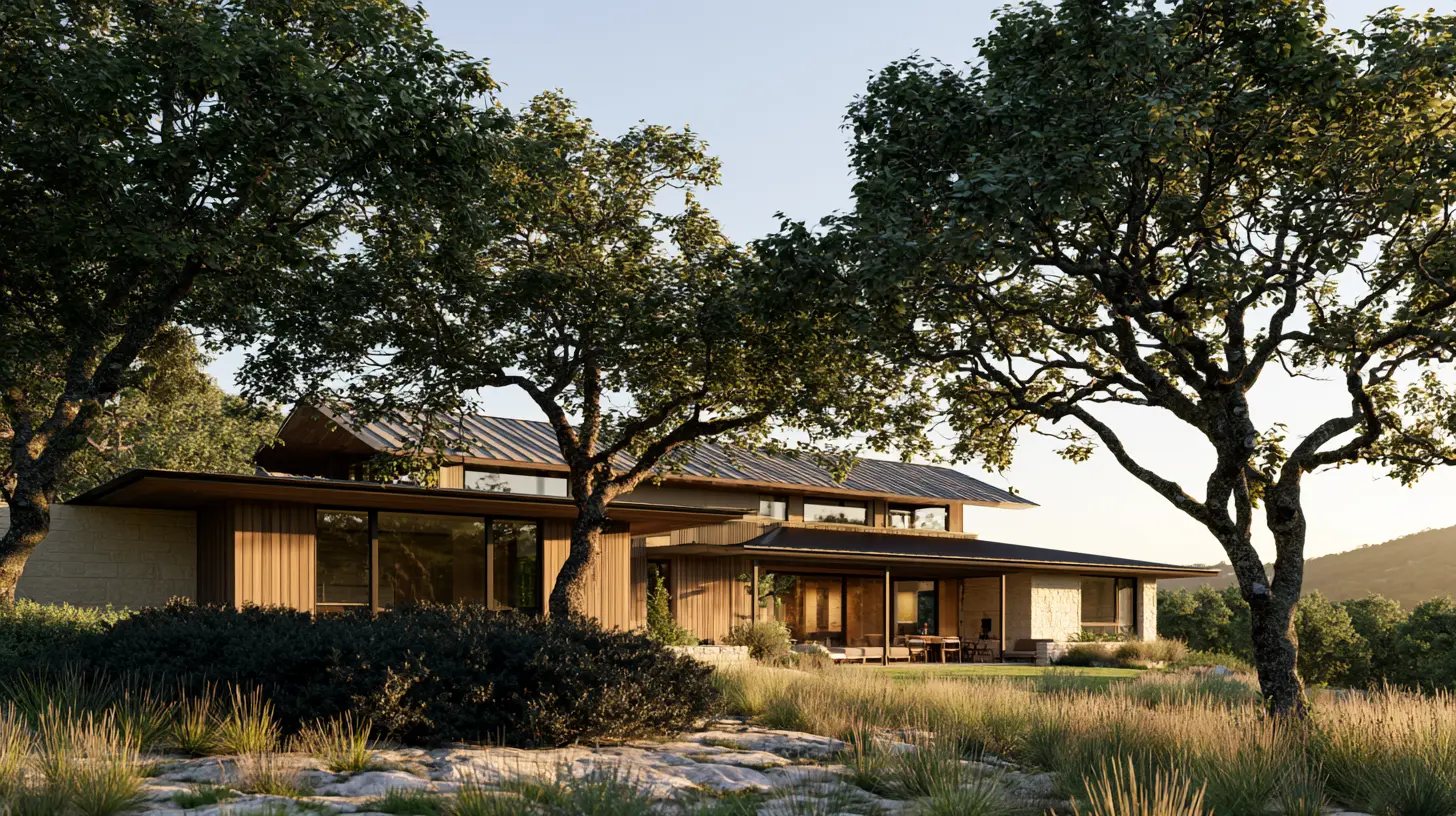
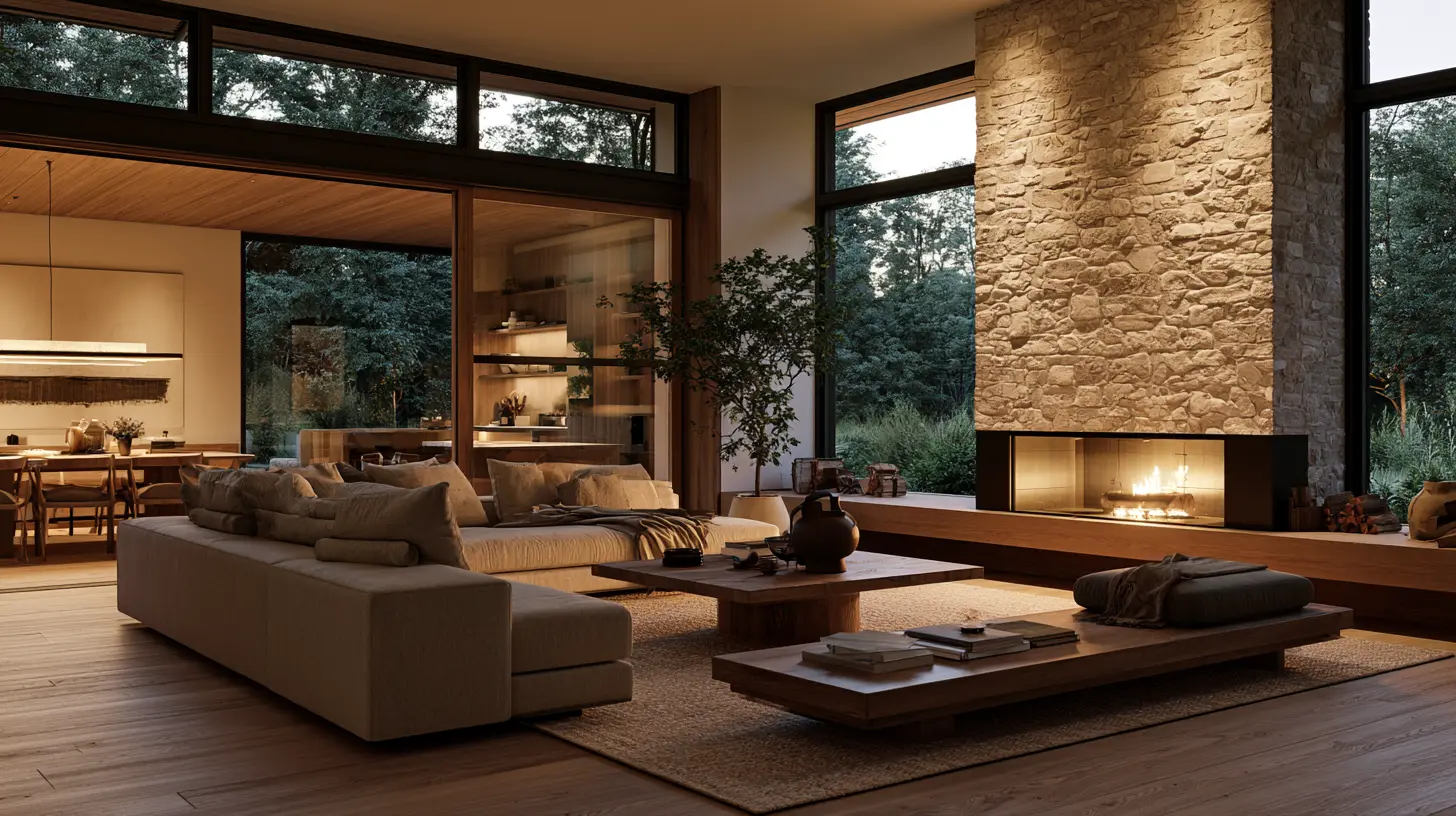
Rendering — representative of Sage Co. design intent, not a completed project.